<-- style PDP --> 1490 Falkenburg Road, Bracebridge - Single Family Residence for sale for $1,399,000
  • sold
  • leased

1490 Falkenburg Road

Bracebridge, ON, P1L 1X4 - Monck (Muskoka Lakes)

$1,399,000$000000

  • Neighbourhood

    Monck (Muskoka Lakes)

  • Major Intersection

  • Listed Since: 1583 day(s)

  • Last update: 1468 day(s) ago

Overview

  • Property Type

    Single Family Residence, Two Story

  • Bedrooms

    2 + 0

  • Bathrooms

    2

  • Basement

    Crawl Space, Unfinished

  • Kitchen

    n/a

  • Total Parking

    8 (2 null Garage)

  • Lot Size

    Available Upon Request

  • Taxes

    $3,060.00 (2022)

  • Type

    Freehold

Property Description

Property description for 1490 Falkenburg Road, Bracebridge

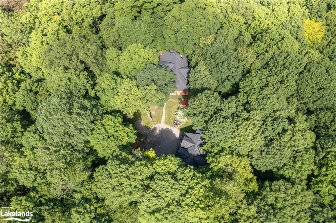
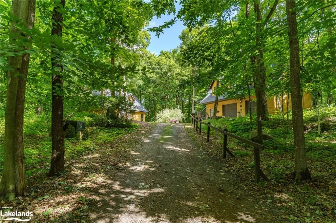
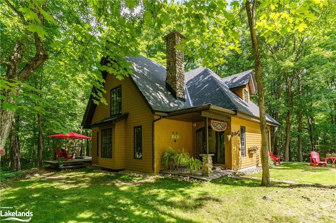
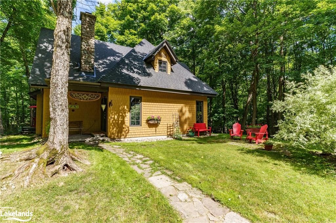
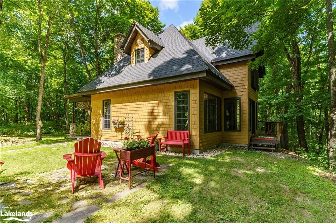
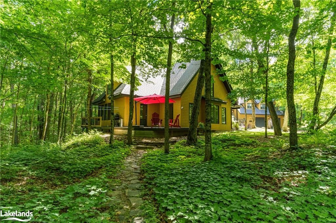
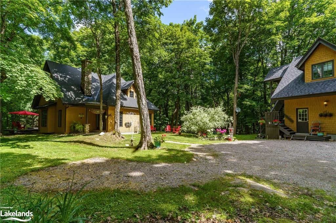
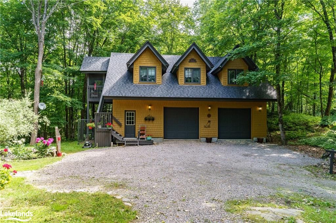
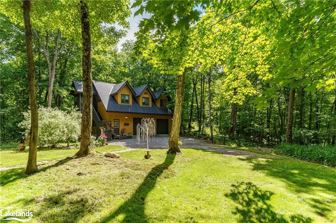
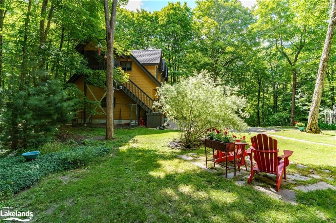
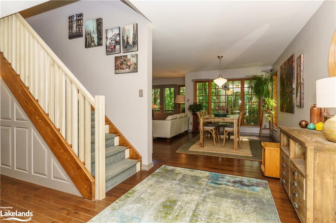
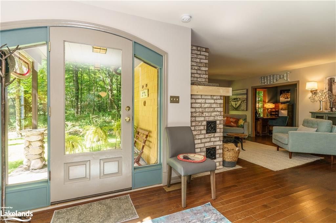
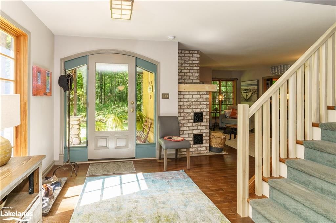
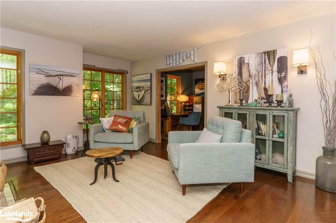
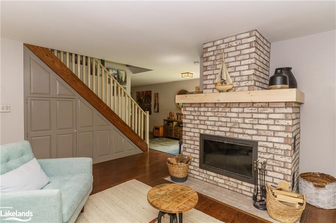
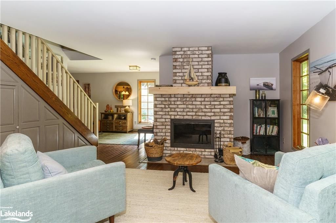
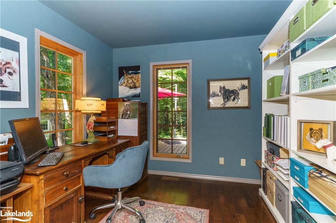
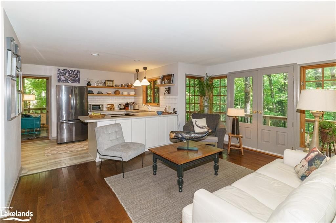
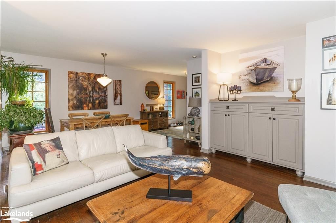
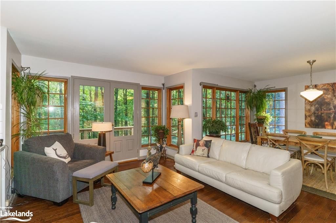
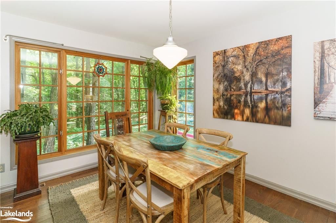
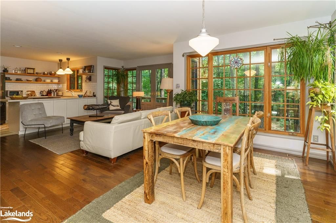
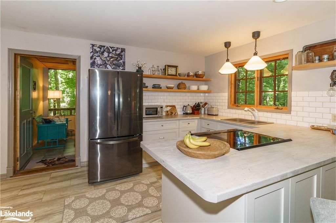
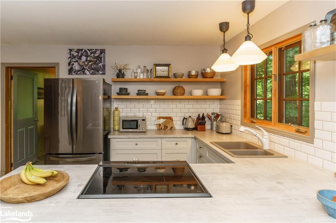
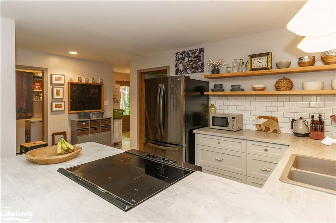
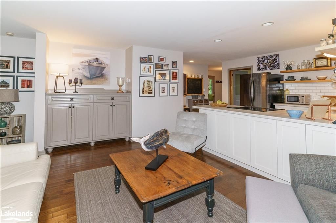
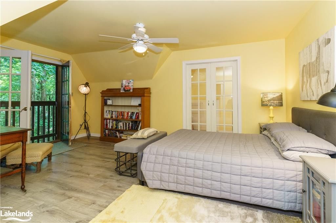
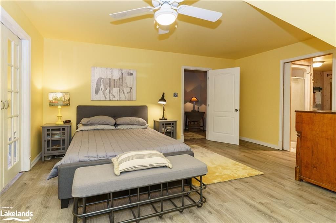
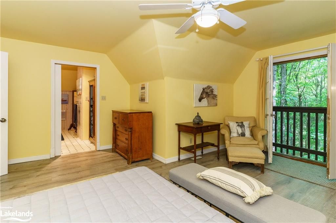
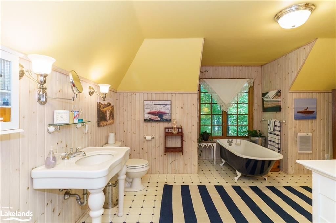
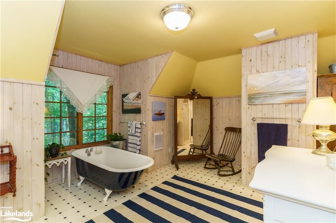
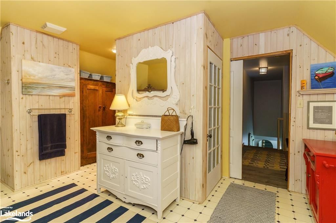
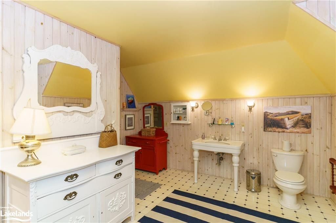
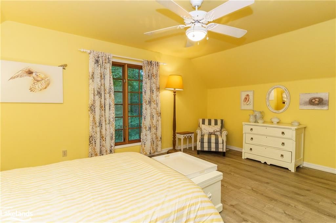
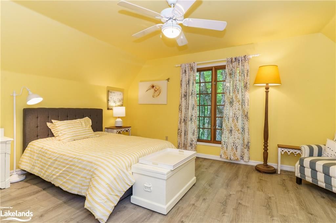
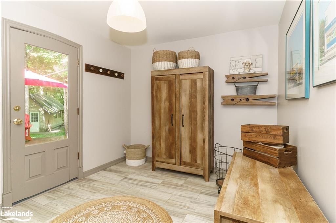
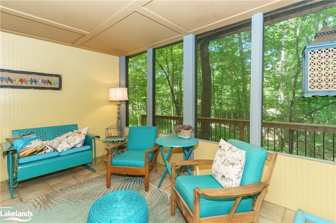
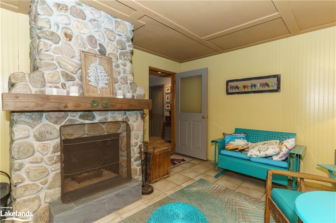
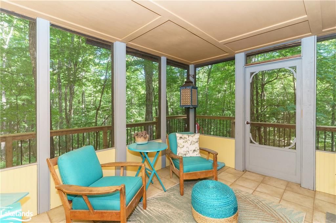
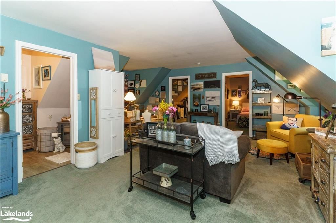
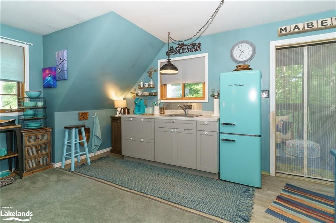
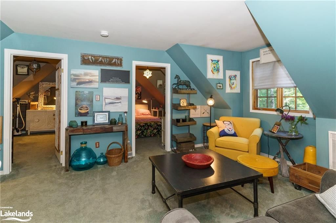
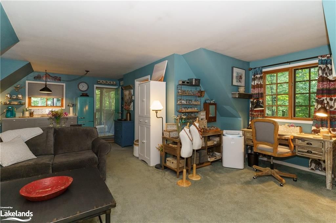
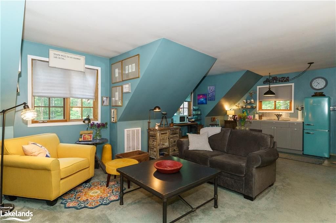
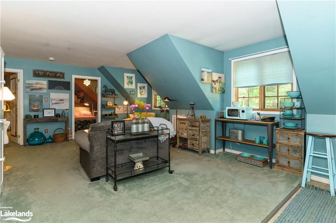
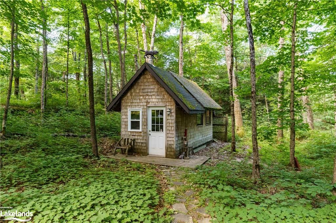
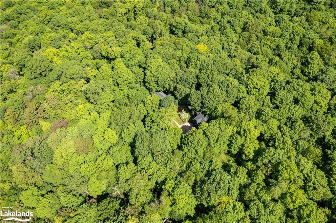
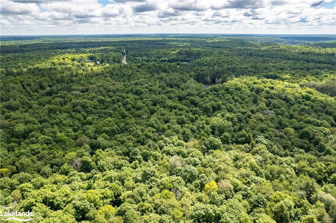
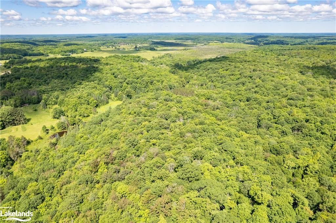
My favourite place could soon be yours. Feels like you are a million miles away but only 15 minutes to Bracebridge and 20 mins to Port Carling, not to mention access to many marinas in the area. Masterfully crafted and artfully designed both the main house and the double garage/workshop with upstairs apt. are on 58.6 acres of stunning mixed forest. You are surrounded by privacy. Not only that 4 plus acres around the home are fenced. This custom house was built for the current owners who love nature and wildlife so there are lots of windows almost from floor to ceiling for scenic views from every angle. Main floor is open concept living with a wood burning fireplace in the screened in porch and another in the library/office. Upstairs 2 spacious bedrooms and a 2nd large 5 pce bathroom featuring a soaker tub with luscious forest views. Above the double garage with workshop is a comfortable 2 bedroom apartment about 740 sq. ft with kitchenette and 3 pce bath. Ideal for a multigenerational family, Airbnb, studio ++. Everything is in tip top shape with lots of recent upgrades including new kitchen cabinets, shingles, flooring. You have all the "I wants" but no "Needs to be done". Mother Nature would live here. You should too.

Listed by ROYAL LEPAGE LAKES OF MUSKOKA REALTY, BROKERAGE, BRACEBRIDGE

  • MLS #

    40282027

  • Sq. Ft

    3055

  • Sq. Ft. Source

    MLS

  • Lot Irregularities

    n/a

  • Year Built

    2000

  • Pool

    n/a

  • Drive

    n/a

  • Garage

    n/a

  • Total Parking

    8

  • Family Room

    n/a

  • Den

    n/a

  • Exterior

    Cedar

  • Fireplace

    2

  • Roof

    Asphalt Shing

  • Foundation

    Concrete Block

  • Elevator

    n/a

  • Water View

    n/a

  • Laundry Level

    n/a

  • Heat

    Fireplace(s), Oil Forced Air, Wood

  • A/C

    Other

  • Water

    Drilled Well

  • Water Supply

    n/a

  • Sewers

    n/a

  • Central Vac

    n/a

  • Sunroom

    4.11 x 3.56 ft Main level

    Fireplace

  • Bonus Room

    5.03 x 2.49 ft Second level

  • Bedroom

    5.00 x 3.96 ft Second level

  • Bathroom

    5.03 x 4.88 ft Second level

    5+ Piece

  • Bedroom Primary

    5.38 x 5.05 ft Second level

  • Utility Room

    2.49 x 1.68 ft Main level

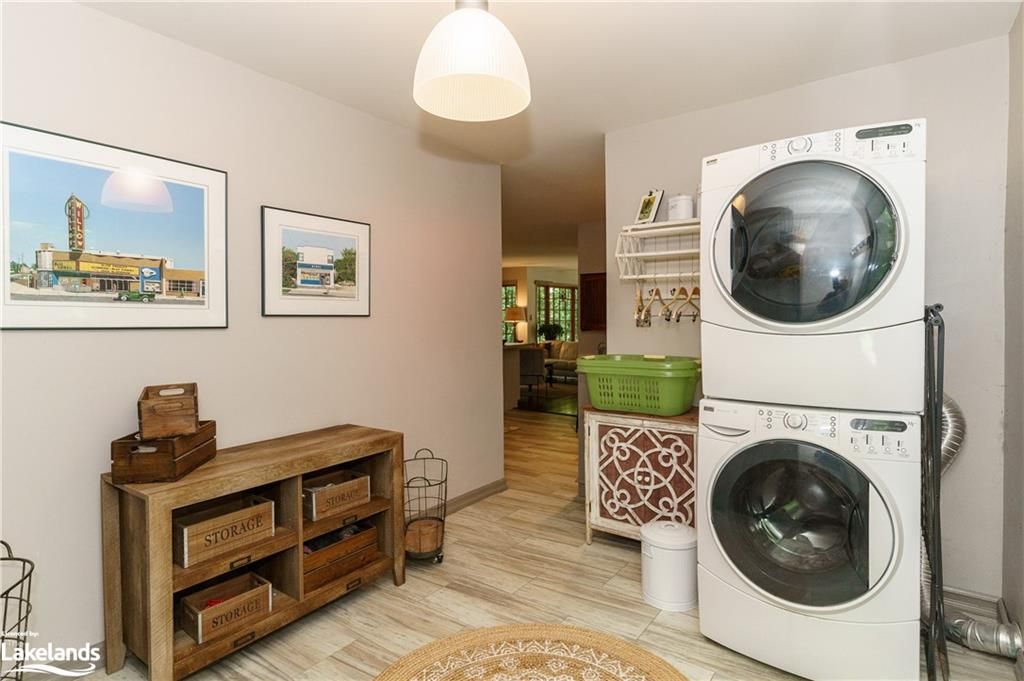
  • Laundry

    3.56 x 2.74 ft Main level

  • Bathroom

    1.60 x 1.32 ft Main level

    2-Piece

  • Library

    3.00 x 2.54 ft Main level

  • Family Room

    4.78 x 4.37 ft Main level

  • Dining Room

    5.69 x 3.51 ft Main level

  • Kitchen

    3.05 x 5.18 ft Main level

Thinking of Selling?

Find Out Your Home’s Value in Today’s Market!

No Email or Signup is required to view your home estimate.

estimate your home value

Contact Manoj Kukreja

Sales Representative,
Century 21 People’s Choice Realty Inc.,
Brokerage
(647) 576 - 2100

Manoj profile avatar

Mortgage Calculator

This data is for informational purposes only.

Mortgage Payment per month

Principal Amount

Interest

Total Payable

Amortization

Amortization

Closing Cost Calculator

This data is for informational purposes only.

Closing Cost Total for this property

Total Cash flow for purchasing this property

Down Payment(%)*
Additional information

Provincial Land Transfer Tax

Ontario Land Transfer Tax Rebate

Toronto Land Transfer Tax

Toronto Land Transfer Tax Rebate

PST on CMHC Insurance Premium

Lawyer Fees

$2,825

Government Registration Fee's

$164

Title Insurance

Closing Cost Total

Total Cash flow for purchasing this property

Provincial Land Transfer Tax

Ontario Land Transfer Tax Rebate

Toronto Land Transfer Tax

Toronto Land Transfer Tax Rebate

PST on CMHC Insurance Premium

Lawyer Fees

$2,825

Government Registarion Fee's

$164

Title Insurance

Down Payment(%)*

* A down payment of less than 20% is permitted only for first-time home buyers purchasing their principal residence. The minimum down payment required is 5% for the portion of the purchase price up to $500,000, and 10% for the portion between $500,000 and $1,500,000. For properties priced over $1,500,000, a minimum down payment of 20% is required.

Thinking of Selling?

Find Out Your Home’s Value in Today’s Market!

No Email or Signup is required to view your home estimate.

estimate your home value

Contact Manoj Kukreja

Sales Representative, Century 21 People’s Choice Realty Inc., Brokerage
(647) 576 - 2100

Manoj profile avatar

Recent Sold Listings in Monck (Muskoka Lakes), Bracebridge

Popular Cities